
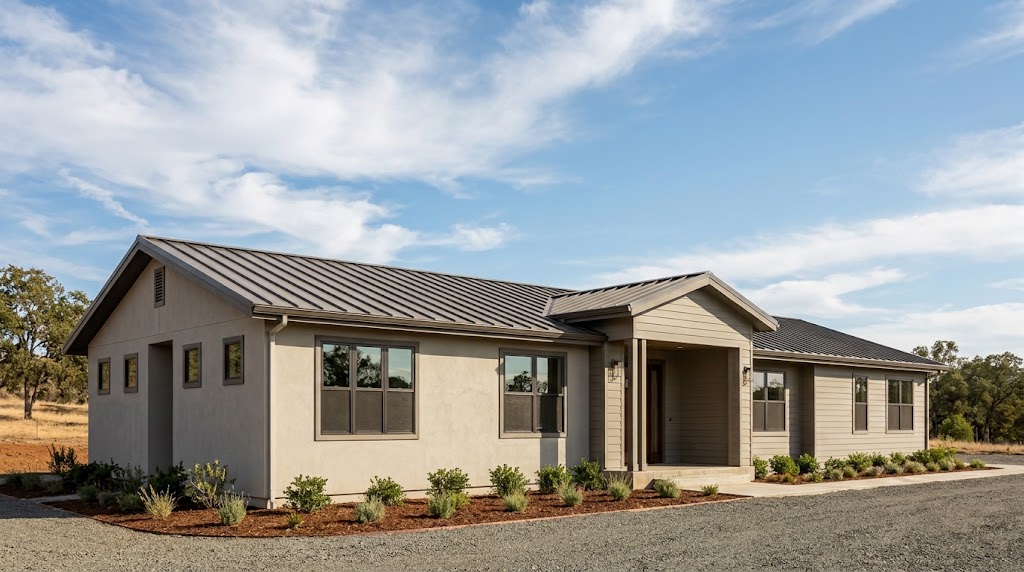
Fireproof Home Features California Homeowners Should Know
Wildfire season has changed how many California homeowners think about building. A fireproof home may sound like the ultimate goal, yet smart construction starts with understanding how materials and design work together. At Roof and Realm, we build steel-framed modular homes that help homeowners create stronger spaces for the future.
The phrase fireproof home gets used often, especially after a nearby wildfire leaves a neighborhood shaken. No home can promise complete immunity from every fire condition. Still, the right construction choices can make a major difference when heat, embers, and wind reach a property.
What a Fireproof Home Really Means
A fireproof home is commonly used to describe a house designed with fire-resistant materials and careful building practices. The goal is to reduce the chance that flames or wind-driven embers ignite parts of the structure. It also means thinking about the property around the home, not only the walls.
A strong fire-resilient design considers the roof, exterior siding, vents, windows, and framing. Those details work together to reduce weak points where embers can enter or catch hold. One overlooked vent or exposed wood edge can become a real problem during dangerous fire conditions.
Steel framing plays an important role in a fireproof home because steel does not burn. It does not provide fuel for flames, and it does not react like wood when exposed to moisture. That makes it a practical building material for California homeowners who want durability built into the structure.
At Roof and Realm, we focus on factory-built steel modular homes that are designed for lasting strength. Our homes are made with materials that support fire resistance while still feeling comfortable and welcoming. A safer home should never feel cold, industrial, or like a bunker with a kitchen.
Why Steel Framing Matters
Steel framing gives a fireproof home a stronger structural starting point. Traditional wood framing can ignite when flames reach the structure, which may allow a fire to spread quickly. Steel does not catch fire, creating a more durable framework behind the finished walls.
This does not mean every part of a steel-framed home becomes invulnerable during a wildfire. Windows can break from extreme heat, and nearby combustible materials can still create serious risks. Steel simply removes one major source of fuel from the home’s core structure.
A fireproof home built with steel can also resist termite damage and rot. That offers long-term value beyond wildfire planning, especially for homeowners who want a structure that will remain dependable for years. Termites have no interest in steel, which is one less headache waiting behind the drywall.
Our modular homes are built in a factory setting, where materials stay protected during construction. That controlled environment helps crews maintain consistent workmanship before the home arrives at the building site. You can explore our past projects to see how our modular homes take shape across California.
Start With the Roof
The roof is one of the most important parts of a fireproof home. Wind-blown embers can land on roofing materials during a wildfire and ignite debris that has collected nearby. A fire-resistant roof can help reduce the chances of sparks gaining a foothold.
Class A roofing materials provide the highest fire-resistance rating for roof coverings. Many homeowners use metal, clay tile, concrete tile, or certain composite materials for this reason. The material matters, though keeping the roof free from dry leaves also makes a real difference.
Gutters deserve attention because dry debris can collect there without anyone noticing. Pine needles, leaves, and small branches can create a bed for embers to land. Regular maintenance helps keep those areas from becoming an easy ignition point.
A fireproof home also benefits from enclosed eaves and protected roof edges. Open eaves can allow embers to reach vulnerable areas beneath the roofline. Thoughtful design keeps those weak spots from turning into a bigger issue when conditions get rough.
Exterior Materials That Hold Up Better
Exterior walls take the brunt of heat and flying embers during a fire event. A fireproof home should use materials that resist ignition and do not give flames an easy path. Stucco, fiber cement, brick, and stone are popular options for this reason.
Fiber cement siding can offer the appearance of wood without the same level of combustible material. It comes in many styles, so homeowners can still create a warm exterior that fits their neighborhood. You do not have to trade personality for a better defense against fire.
Windows matter too, especially in areas where wildfire smoke and radiant heat are common concerns. Tempered glass and dual-pane windows can provide more resistance than basic single-pane glass. Metal window screens may also help block embers before they reach vulnerable openings.
Doors, trim, and decks should receive the same level of thought. Exterior details often get treated like a finishing touch, yet they can influence how fire moves around a structure. A fireproof home works best when every exterior component supports the same protective goal.
Guarding Against Flying Embers
Embers can travel far ahead of a wildfire and land in places homeowners rarely inspect. They can slip into vents, gather under decks, or settle in dry landscaping near the structure. In many wildfire losses, embers play a larger role than direct flames.
A fireproof home needs vents designed to limit ember entry. Fine metal mesh and ember-resistant vent products can help block sparks from reaching attic spaces. Proper installation matters because tiny gaps can invite trouble during high winds.
Under-deck areas can also collect leaves, stored items, and dry vegetation. Enclosing those areas with approved materials can reduce the amount of exposed space where embers may settle. It is not glamorous work, but neither is explaining why a rake leaned against the wall all summer.
Garage doors and exterior openings should also fit tightly and remain in good condition. Gaps around doors can allow embers to enter places where flammable items are stored. A little inspection now can save a lot of worry later.
Defensible Space Around Your Home
A fireproof home needs a thoughtful buffer around the building. Defensible space is the managed area surrounding a structure where vegetation and combustible materials are reduced. It gives firefighters more room to work and helps slow the spread of flames.
The area closest to the home deserves the most attention. Remove dry debris from patios, walkways, and corners where leaves gather after windy days. Keep combustible furniture away from exterior walls during high-risk periods.
Landscaping can still look beautiful while supporting fire resilience. Use hardscape features, low-growing plants, and well-maintained greenery near the house. Avoid piling mulch against walls because it can trap moisture and create fuel when it dries.
Trees and shrubs should be maintained so they do not touch the roof or crowd exterior walls. Space between plantings can slow fire movement across the property. This is where a tidy yard does more than boost curb appeal.
A fireproof home is stronger when the property works with the structure. Fire protection should begin at the lot line and continue toward the house. That wider view gives homeowners a more realistic plan for protecting their investment.
Factory-Built Construction and Fire Resistance
Factory-built homes offer an organized way to create a fireproof home with consistent materials and assembly. Much of the construction takes place indoors, away from rain, mud, and common job-site disruptions. Crews can complete work with greater control over each stage.
Roof and Realm builds steel-framed modular homes that are designed for transportation and long-term use. Each module is constructed before delivery, then installed on a prepared foundation at the property. The process helps keep the build moving without relying on a fully open job site.
A factory environment also helps protect framing materials before installation. Water exposure during construction can create problems for some conventional building materials. Steel offers another layer of durability because it does not rot or attract termites.
Our building process gives homeowners a closer look at how we guide a project from planning through installation. We help make the steps easier to understand, because you should not need a construction dictionary before making decisions.
Planning a Fire-Resilient Home
A fireproof home begins with planning before the first module reaches the site. The property’s slope, vegetation, access, and surrounding structures can influence the final design. Each of those conditions deserves attention before construction begins.
Some homeowners start with a dream layout and discover later that the lot has limitations. Early planning helps uncover site issues before they become expensive surprises. It also helps the project team plan for delivery, utility connections, and local code requirements.
California communities may have different fire safety standards based on local wildfire risks. Your project may need to meet rules related to materials, defensible space, or access routes. Working with a builder who understands local requirements can make the path less stressful.
Roof and Realm helps homeowners consider construction needs alongside their personal goals. A backyard ADU might need room for a parent, a renter, or a private workspace. A fireproof home can serve those needs while providing a stronger foundation for the years ahead.
You can find more articles about modular homes, ADUs, and California building considerations through Everything Roof and Realm. Learning the basics early gives you more confidence when it is time to move forward.
Financing a Stronger Home
Budget questions often come up early when homeowners plan a fireproof home. Steel framing, exterior materials, site preparation, and utility work all influence the final project cost. Understanding those moving parts can make the financial side feel more manageable.
Some owners use savings, while others explore construction financing or lending options. The right approach depends on the property, intended use, and long-term plans for the ADU or modular home. It helps to have a realistic picture before signing off on design details.
Our lending options can help you explore available paths for financing your project. A good plan gives you room to invest in materials that support safety and lasting performance. It is easier to make smart decisions when the budget is not hiding in the shadows.
FAQs
No house can guarantee complete protection during every wildfire event. A fireproof home uses fire-resistant materials and thoughtful design to reduce vulnerability from flames, heat, and embers.
Steel framing does not burn, so it does not add fuel to a fire. Fire-resistant construction also depends on exterior materials, landscaping, and proper project planning.
A completed unit can feel like any comfortable modern home. The interior includes finished walls, insulation, plumbing, electrical systems, and the features needed for daily living.
Yes, much of the construction happens inside a factory before delivery. This controlled setting limits weather delays and supports consistent production standards during the build.
Most ADU projects require permits before construction and installation can move forward. Local agencies review details such as setbacks, utility connections, and placement on the property.
Yes, we offer model options and finish selections that help shape the home around your needs. Your project team can help identify a layout that suits the site and intended use.
Build for the Days That Matter
Ready to explore a fire-resilient modular home for your California property? Contact Roof and Realm today, and we’ll help you plan a home built with strength in mind.