
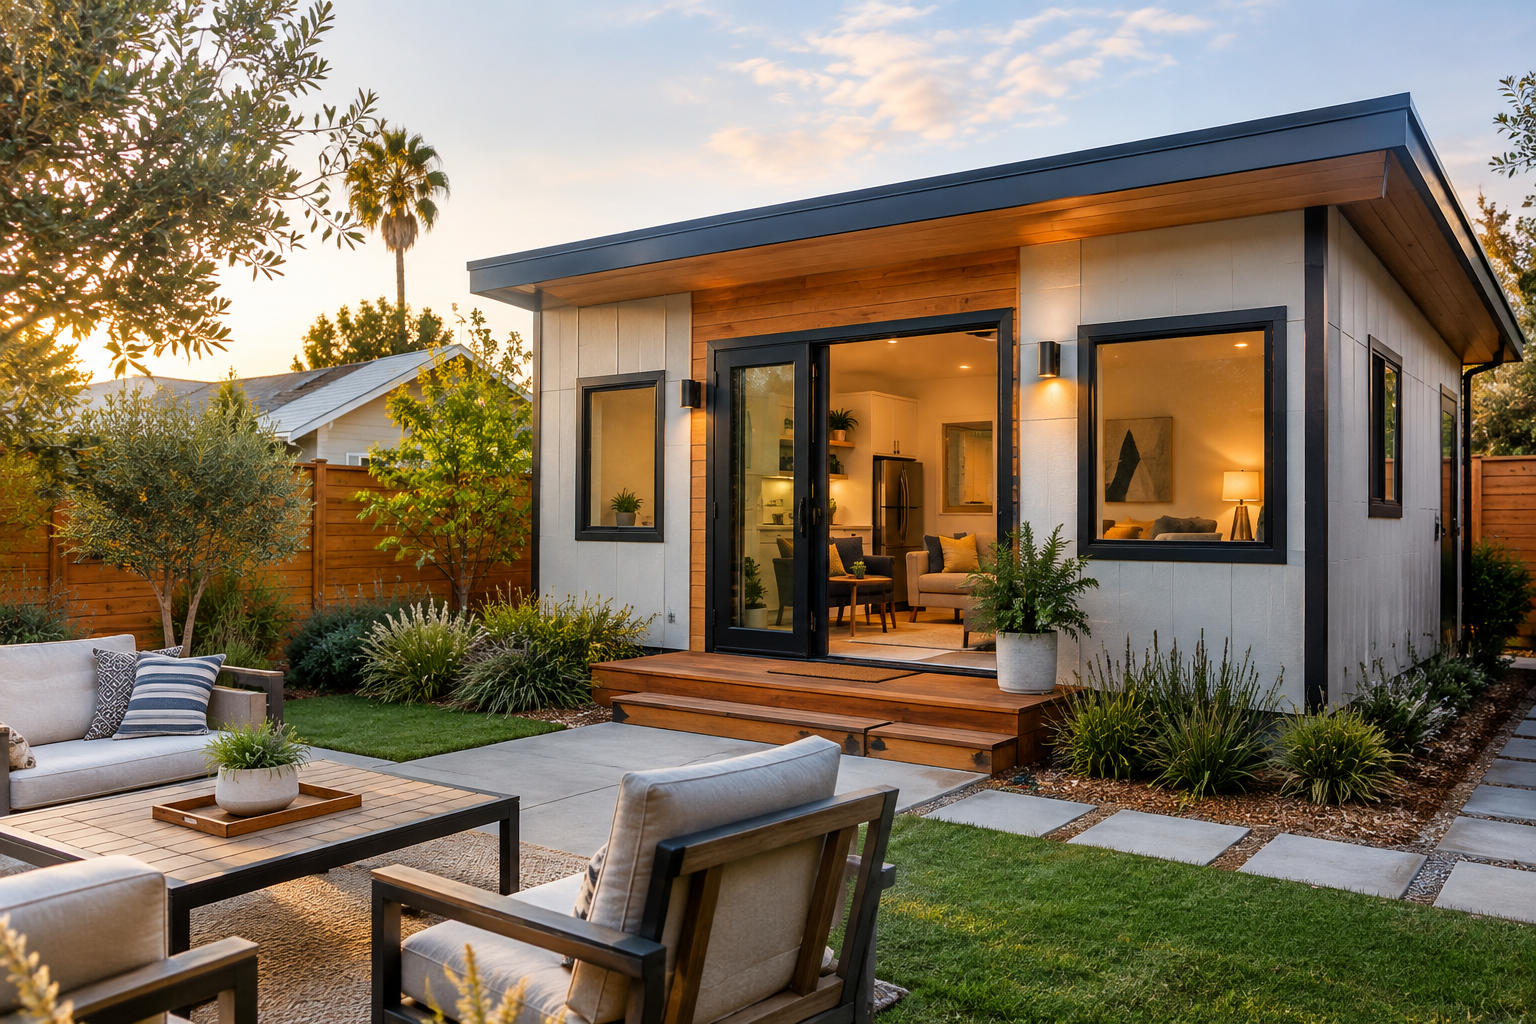
Prefab Accessory Dwelling Unit Ideas for California Homeowners
A backyard can hold more possibilities than a lawn chair, a shed, and a forgotten garden hose. A prefab accessory dwelling unit gives California homeowners a practical way to add living space without moving. At Roof and Realm, we help turn underused property into a comfortable space built around real needs.
Many families need more room but do not want the disruption of a large home addition. A prefab accessory dwelling unit can create a private place for relatives, guests, renters, or remote work. It brings a lot of options to one property without asking homeowners to start over somewhere else.
What Is a Prefab Accessory Dwelling Unit
A prefab accessory dwelling unit is a smaller, self-contained home built on the same lot as a primary residence. It can include a kitchen, bathroom, sleeping area, and living space. Most people know these homes as ADUs, backyard homes, in-law suites, or granny flats.
The word prefab means much of the home is built before it arrives at the property. At Roof and Realm, our modules are constructed in a factory and transported to the prepared site. This approach gives homeowners a more organized building experience than a fully site-built project.
A prefab accessory dwelling unit can be detached from the main home or connected to it through an approved design. Detached units are especially popular because they create privacy for the main household and the person living inside. That privacy can make a real difference when family visits become long-term arrangements.
California recognizes ADUs as an important source of housing, and state law has expanded access for homeowners. Local agencies still review plans, permits, and site details before construction can begin. That is why it helps to start with a team that understands the full path.
Why Homeowners Are Building ADUs
A prefab accessory dwelling unit gives homeowners space that can change as life changes. A unit might become a home office today and a guest suite next year. Later, it could provide a comfortable place for a parent who wants to stay close to family.
Rental income is another reason homeowners explore ADU construction. A well-designed unit can create a separate living space for a long-term tenant. That added income may help with monthly expenses, property improvements, or future plans.
Some homeowners build an ADU for adult children who need room to get established. Others want a private place for a caregiver or relative who needs more support. These projects often come from real family moments, not a trendy idea someone spotted online.
A prefab accessory dwelling unit also lets homeowners make better use of land they already own. Moving can be expensive, and finding a larger home can feel like a whole second job. Adding a smaller home to an existing property can be a more grounded way forward.
How Factory Construction Changes the Process
Factory construction allows major parts of a prefab accessory dwelling unit to be completed indoors. Materials stay protected from rain and job-site exposure during the building phase. Crews work within a more controlled environment before the finished modules travel to the property.
Meanwhile, the project site can be prepared for the home’s arrival. Foundation work, utility planning, and access preparation can move ahead during module construction. This overlap can help shorten the overall timeline without rushing the work.
A prefab accessory dwelling unit still needs careful planning before delivery day. The site must support the foundation, utility connections, and transportation route for the modules. A narrow driveway or steep slope can affect the plan, so early evaluation matters.
Delivery day tends to be memorable for homeowners. Watching a finished module arrive is a little like seeing a giant piece of furniture pull into the neighborhood. The difference is that this furniture comes with plumbing, insulation, and an actual mailing address.
Our project process explains how we guide homeowners from early planning through site work, installation, and completion. A good process makes the experience feel less overwhelming because everyone understands what comes next.
Built for California Conditions
A prefab accessory dwelling unit should be built for more than a pretty photo. California homes face heat, dry conditions, seismic requirements, and wildfire concerns in many areas. Those realities influence how we think about materials, engineering, and long-term performance.
Roof and Realm builds steel-framed modular homes for strength and durability. Steel does not attract termites, and it does not rot when moisture reaches nearby building materials. It also does not burn, which makes it a practical part of a fire-resilient home design.
A prefab accessory dwelling unit can include energy-conscious features that support comfortable daily living. Good insulation, well-placed windows, and efficient systems can help the space feel livable through changing seasons. Nobody wants a backyard unit that feels like a toaster by noon.
Steel framing also gives the structure a strong core during transportation and installation. Our homes are engineered to handle the movement from the factory to the property. That extra structural care supports a finished space designed for long-term use.
Design Options That Feel Personal
A prefab accessory dwelling unit can look and feel like a real home because it is one. The floor plan may include an open living area, a private bedroom, and a kitchen with useful storage. The size and layout should reflect who will use the space every day.
A studio design can work well for a single occupant, a home office, or a guest retreat. A one-bedroom model gives more separation for residents who want privacy. Larger layouts can support roommates, family members, or rental plans that need additional space.
Exterior materials can help the ADU connect with the main home. Siding, roofing, colors, and windows can create a cohesive look across the property. The goal is for the new space to feel intentional instead of looking dropped into the yard.
Inside, finishes shape the day-to-day experience. A well-planned kitchen can make a small unit feel easier to use. Natural light, practical storage, and comfortable living areas can help every square foot earn its keep.
You can browse our completed projects for examples of Roof and Realm homes in different styles and settings. Looking at real projects often helps homeowners move from vague ideas to a clearer sense of direction.
Planning for Permits and Placement
A prefab accessory dwelling unit requires permits before installation can move forward. California state law supports ADU development, though cities and counties still enforce local requirements. The rules may affect setbacks, maximum size, utility connections, and placement on the property.
ADU applications covered by California state law are generally reviewed through a ministerial process. That means qualifying applications are reviewed against objective standards rather than through a discretionary hearing. The California Department of Housing and Community Development also notes that local agencies must act on complete ADU applications within 60 days.
The property itself plays a major role in the project. A flat backyard may offer easier access for a foundation and delivery equipment. A sloped lot may need more planning, though it can still support an ADU with the right approach.
Utilities are another early consideration. Water, sewer, electricity, and gas connections must be planned for the new unit. It is much easier to understand those needs before construction starts than after a crew arrives with equipment.
Our team helps homeowners work through the details that shape a successful project. We look at the site, the intended use, and the practical needs of the property. Those early conversations can keep a good idea from becoming a pile of expensive surprises.
Budget and Financing Considerations
The cost of a prefab accessory dwelling unit depends on the model, site conditions, finishes, and utility needs. A compact studio may require a different investment than a larger two-bedroom unit. Foundation work and property access can also affect the total budget.
Factory construction may help create more predictable costs because much of the work happens before delivery. Homeowners still need to account for permits, site preparation, utility connections, and installation. A complete budget should reflect the full project, not only the price of the unit itself.
Financing can help homeowners spread out the cost of an ADU project. Some people use savings, while others look into home equity options or construction financing. The right choice depends on the household budget and plans for the finished space.
Our lending resources can help you explore ways to fund an ADU project. Getting financial questions answered early makes design decisions easier later. It is hard to pick finishes with confidence when the budget is hiding behind a foggy window.
A prefab accessory dwelling unit can also create long-term value through added living space. The return may come through rental income, family flexibility, or the ability to remain in a home you already love. Every owner’s goals look a little different, and that is perfectly normal.
Everyday Uses for an ADU
A prefab accessory dwelling unit can serve many purposes throughout its life. The best use often depends on what your household needs now and where life may take you next. Flexibility is one of the biggest reasons ADUs continue to get attention.
A family might use the unit as a private suite for an aging parent. Another homeowner may create a quiet office far from laundry piles and kitchen noise. A property owner may use the space for a long-term renter who wants an independent entrance.
The unit can also become a comfortable guest space for friends or relatives. Guests get privacy, and the main household gets its living room back after dinner. Everyone wins when nobody has to sleep on the couch beside the dog’s favorite toy.
A prefab accessory dwelling unit gives households room to adapt without forcing a major move. It can support an evolving family while helping the property work harder over time. That kind of flexibility has real value when plans change without warning.
For more homeowner guidance, visit Everything Roof and Realm. Our resources cover modular homes, ADUs, construction planning, and the questions that come up before building begins.
FAQs
What Is a Prefab Accessory Dwelling Unit?
+
A prefab accessory dwelling unit is a smaller home built on the same lot as a main residence. Much of the unit is constructed in a factory before it arrives at the prepared property.
Can I Rent Out a Prefab Accessory Dwelling Unit?
+
Many homeowners use ADUs as long-term rental units, subject to local regulations. Rental rules can vary by city, so it is important to review local requirements before planning.
Does an ADU Need a Kitchen and Bathroom?
+
Most ADUs include a kitchen, bathroom, sleeping area, and living space. These features allow the unit to function as an independent residence on the same property.
How Long Does a Prefab ADU Take to Build?
+
The total timeline depends on permits, site preparation, model selection, and utility work. Factory construction can help reduce time spent waiting for weather-dependent job-site work.
Can a Prefab ADU Be Built on a Small Lot?
+
Many smaller lots can support an ADU under California regulations. The available space, setbacks, utility access, and local requirements will shape what is possible.
Will a Prefab ADU Match My Main House?
+
Yes, exterior finishes and design details can help an ADU fit with the main home. Roof and Realm can help homeowners select a model that feels connected to the property.
Make Your Backyard Work Harder
Ready to plan a prefab accessory dwelling unit for your California property? Contact Roof and Realm today, and we’ll help you create space that fits the life you are building.