
7 Questions To Ask Your ADU Contractor Before Building
Adding a backyard home brings exciting possibilities, along with questions that deserve more than a rushed answer. The right ADU contractor helps you understand your property before you commit to a floor plan. At Roof and Realm, we believe homeowners deserve practical guidance before construction becomes part of everyday life.
What Should Your ADU Contractor Review First?
A useful first conversation starts with your property and the purpose behind your project. Housing an aging parent creates different priorities than building a rental for someone you haven’t met.
For family housing, consider the walking distance between homes and the amount of privacy everyone needs. For rental housing, think about an entrance that doesn’t send tenants past your bedroom window.
Your lot also deserves attention before anyone falls in love with a particular design. A narrow side yard can affect construction access, while sloped ground can influence foundation planning.
An experienced ADU contractor should explain which property conditions need closer review before pricing becomes dependable. Ask what information requires a site visit and what can be checked through existing records.
That early homework gives your project a stronger starting point and helps avoid expensive redesigns. Nobody enjoys discovering that their favorite layout blocks the only practical route into the backyard.
Does The Layout Fit Everyday Life?
Square footage gives you a starting point, but furniture placement reveals how a home will function. A bedroom needs enough room for opening drawers without turning every morning into an obstacle course.
In the kitchen, consider where groceries land when someone walks through the front door. A little counter space near the refrigerator can make a compact layout feel easier to use.
Bathroom placement deserves equal attention, especially when guests can see directly inside from the living area. Moving a doorway during design costs far less trouble than changing walls after construction begins.
At Roof and Realm, we offer different model sizes with opportunities to discuss customization. Our home collections provide a starting point for comparing layouts against your household’s needs.
Review those plans with real furniture dimensions, including the sofa you’re determined to keep. The goal is a comfortable home where daily routines fit without constant rearranging.
Think ahead about storage, too, because coats and cleaning supplies need somewhere sensible to live. A small utility closet can earn its space faster than an oversized decorative entryway.
What Does The Written Price Include?
A headline price means little until you understand the work included beneath that number. Ask for a written scope that separates the home itself from property preparation.
With an ADU contractor, budget discussions should cover utility connections alongside foundation and installation requirements. Depending on the property, electrical work or a longer sewer connection can affect total spending.
You should also understand how allowances work before comparing proposals from different companies. An allowance represents a budgeted amount, so selections above that amount can increase your spending.
Ask how changes receive approval and when additional charges become part of the contract. Written change orders give you a record of the requested work and its price.
Financing deserves an early conversation because payment schedules need to fit your available funds. Our lending information offers a place to begin exploring financing options for your project.
Keep room in your budget for conditions that cannot be confirmed during initial planning. A reserve helps you respond to discoveries without sacrificing features that matter to everyday living.
How Does Modular Construction Affect The Schedule?
Modular construction moves much of the building work into a factory before delivery. Site preparation can overlap with factory production when approvals and project sequencing allow that approach.
That overlap can reduce on-site building time, although your property still needs substantial preparation. The foundation must be ready before the home arrives, with installation access planned in advance.
At Roof and Realm, we build steel structures designed for transportation and on-site placement. Our process moves through planning and approval before site work, followed by delivery and installation.
Your ADU contractor should describe the difference between factory completion and a home ready for occupancy. Utility connections and final inspections still need coordination after modules arrive at the property.
Ask which milestones depend on outside agencies, since those dates require care when planning your move. Permit review and inspection availability can affect progress beyond the builder’s direct control.
A useful schedule identifies those dependencies instead of promising a move-in date without explaining the assumptions. That detail matters when you’re paying rent elsewhere or preparing space for a family member.
Who Handles Permits And Property Requirements?
Permit responsibilities should appear in your agreement rather than remain an assumption between conversations. Ask who prepares the application and who responds when reviewers request changes to the plans.
Your project team also needs to establish which requirements apply to your specific property. Local review can involve placement rules and access requirements, with other conditions depending on the site.
Avoid treating a neighbor’s completed project as proof that your own plans will receive approval. Different lot conditions can change what works, even when the houses share a fence.
Ask how plan revisions affect both pricing and the expected schedule before signing your agreement. You’ll want to know which revisions fall within the scope and which require additional fees.
Keep copies of approved plans where you can find them throughout the construction process. Those documents provide a reference when questions arise about the work being completed.
Before signing, verify the contractor’s applicable license and insurance through the appropriate official sources. A professional team should welcome reasonable questions about credentials and responsibility for the work.
What Can Past Projects Tell You?
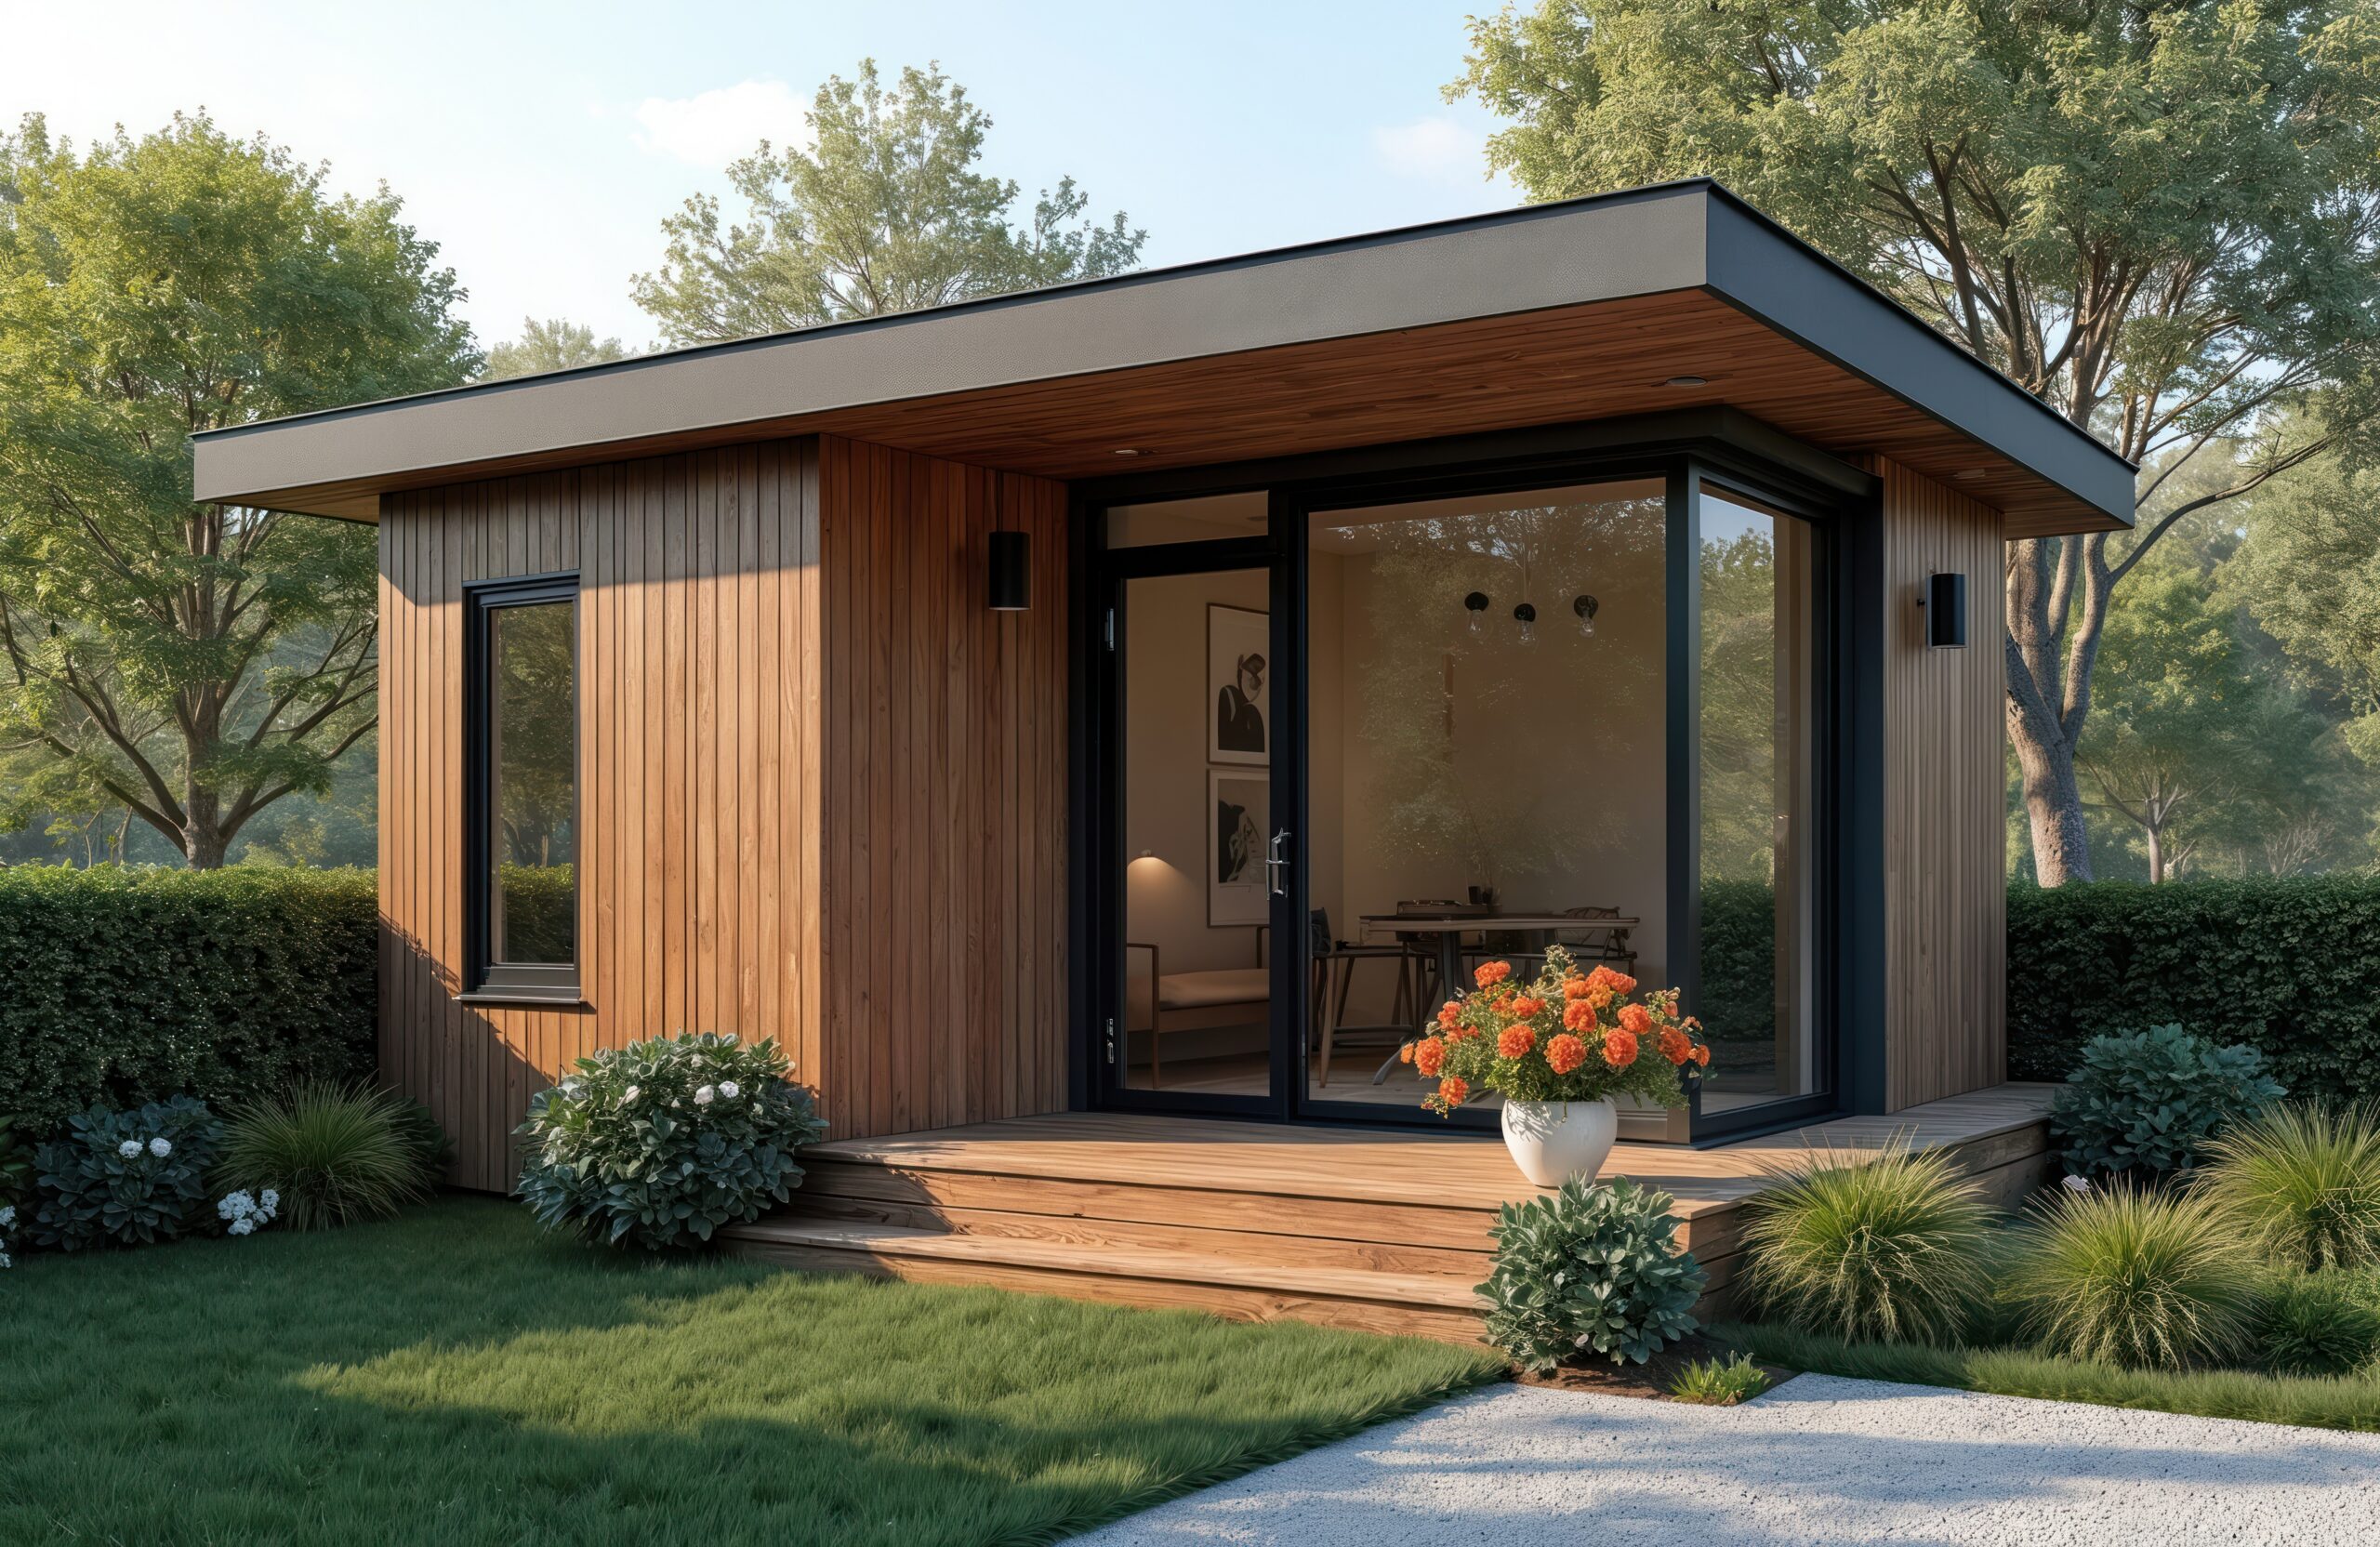
Photographs help you understand design possibilities, especially when floor plans feel difficult to picture. Our completed projects show different roof shapes and examples of installed homes.
Look beyond finishes when reviewing a project that catches your attention online or during a visit. Notice how the entrance connects to the yard and where windows face nearby homes.
A beautiful interior can lose its appeal if the pathway floods during winter rain. Ask how drainage and outdoor access will be addressed within your own project scope.
Pay attention to the transition between the main home and the new living space. A defined pathway can help both households feel comfortable without dividing the yard into awkward sections.
Ask which photographed features came with the model and which were added for that property. This distinction helps you compare the image you admire against the proposal you receive.
References can also reveal how a team responds when a project needs extra attention. Questions about problem-solving often tell you more than broad requests for a satisfaction rating.
How Will Updates And Decisions Work?
Construction brings decisions that feel small until someone needs an answer before work continues. Cabinet selections and fixture approvals can affect purchasing schedules, so decision deadlines should be explained early.
Ask your ADU contractor who will serve as your main contact throughout the project. Knowing where questions belong saves you from chasing answers through several separate conversations.
You should understand how updates arrive and how urgent issues receive attention between scheduled check-ins. A dependable routine makes it easier to follow progress without monitoring the backyard every afternoon.
Our building process outlines the stages from an initial assessment through ownership and keys. Discussing those stages early helps you prepare questions before each phase reaches your property.
Also ask how the site will operate while your household continues living nearby. Delivery access and temporary utility interruptions deserve advance discussion because both can affect your daily routine.
If you work from home, explain which hours require extra planning around access or noise. The backyard becomes a workplace during construction, and everyone benefits from understanding the ground rules.
FAQs
Contact a builder before purchasing plans or committing to a specific home size. Early property review can identify access concerns that influence the design and budget.
Yes, your builder can explain how available layouts relate to your goals and property conditions. Bring furniture measurements and describe the routines that matter most to the future occupant.
Delivery is one milestone within the project, with installation work still needing completion. Required utility connections and final approvals must be addressed before the home becomes ready for occupancy.
Compare the written scope line by line, paying particular attention to exclusions and allowances. Ask each company to explain responsibility for site work before deciding which proposal fits.
Ask which foundation design suits the property and what information supports that recommendation. Also confirm who handles engineering and how unexpected ground conditions would affect the agreement.
Request written pricing and schedule information before authorizing a change to the approved work. Changes can affect material orders or completed construction, making early design decisions worth your attention.
Give Your Backyard A Better Plan
Bring your backyard ideas to our Roof and Realm team for a conversation about your property. Call (866) 404-1148 to discuss the next steps toward a home that fits your plans.